Can You Install Vinyl Siding on a House With Metal Studs? A Real Fort Wayne Siding Project
What happens if I find Metal Studs?
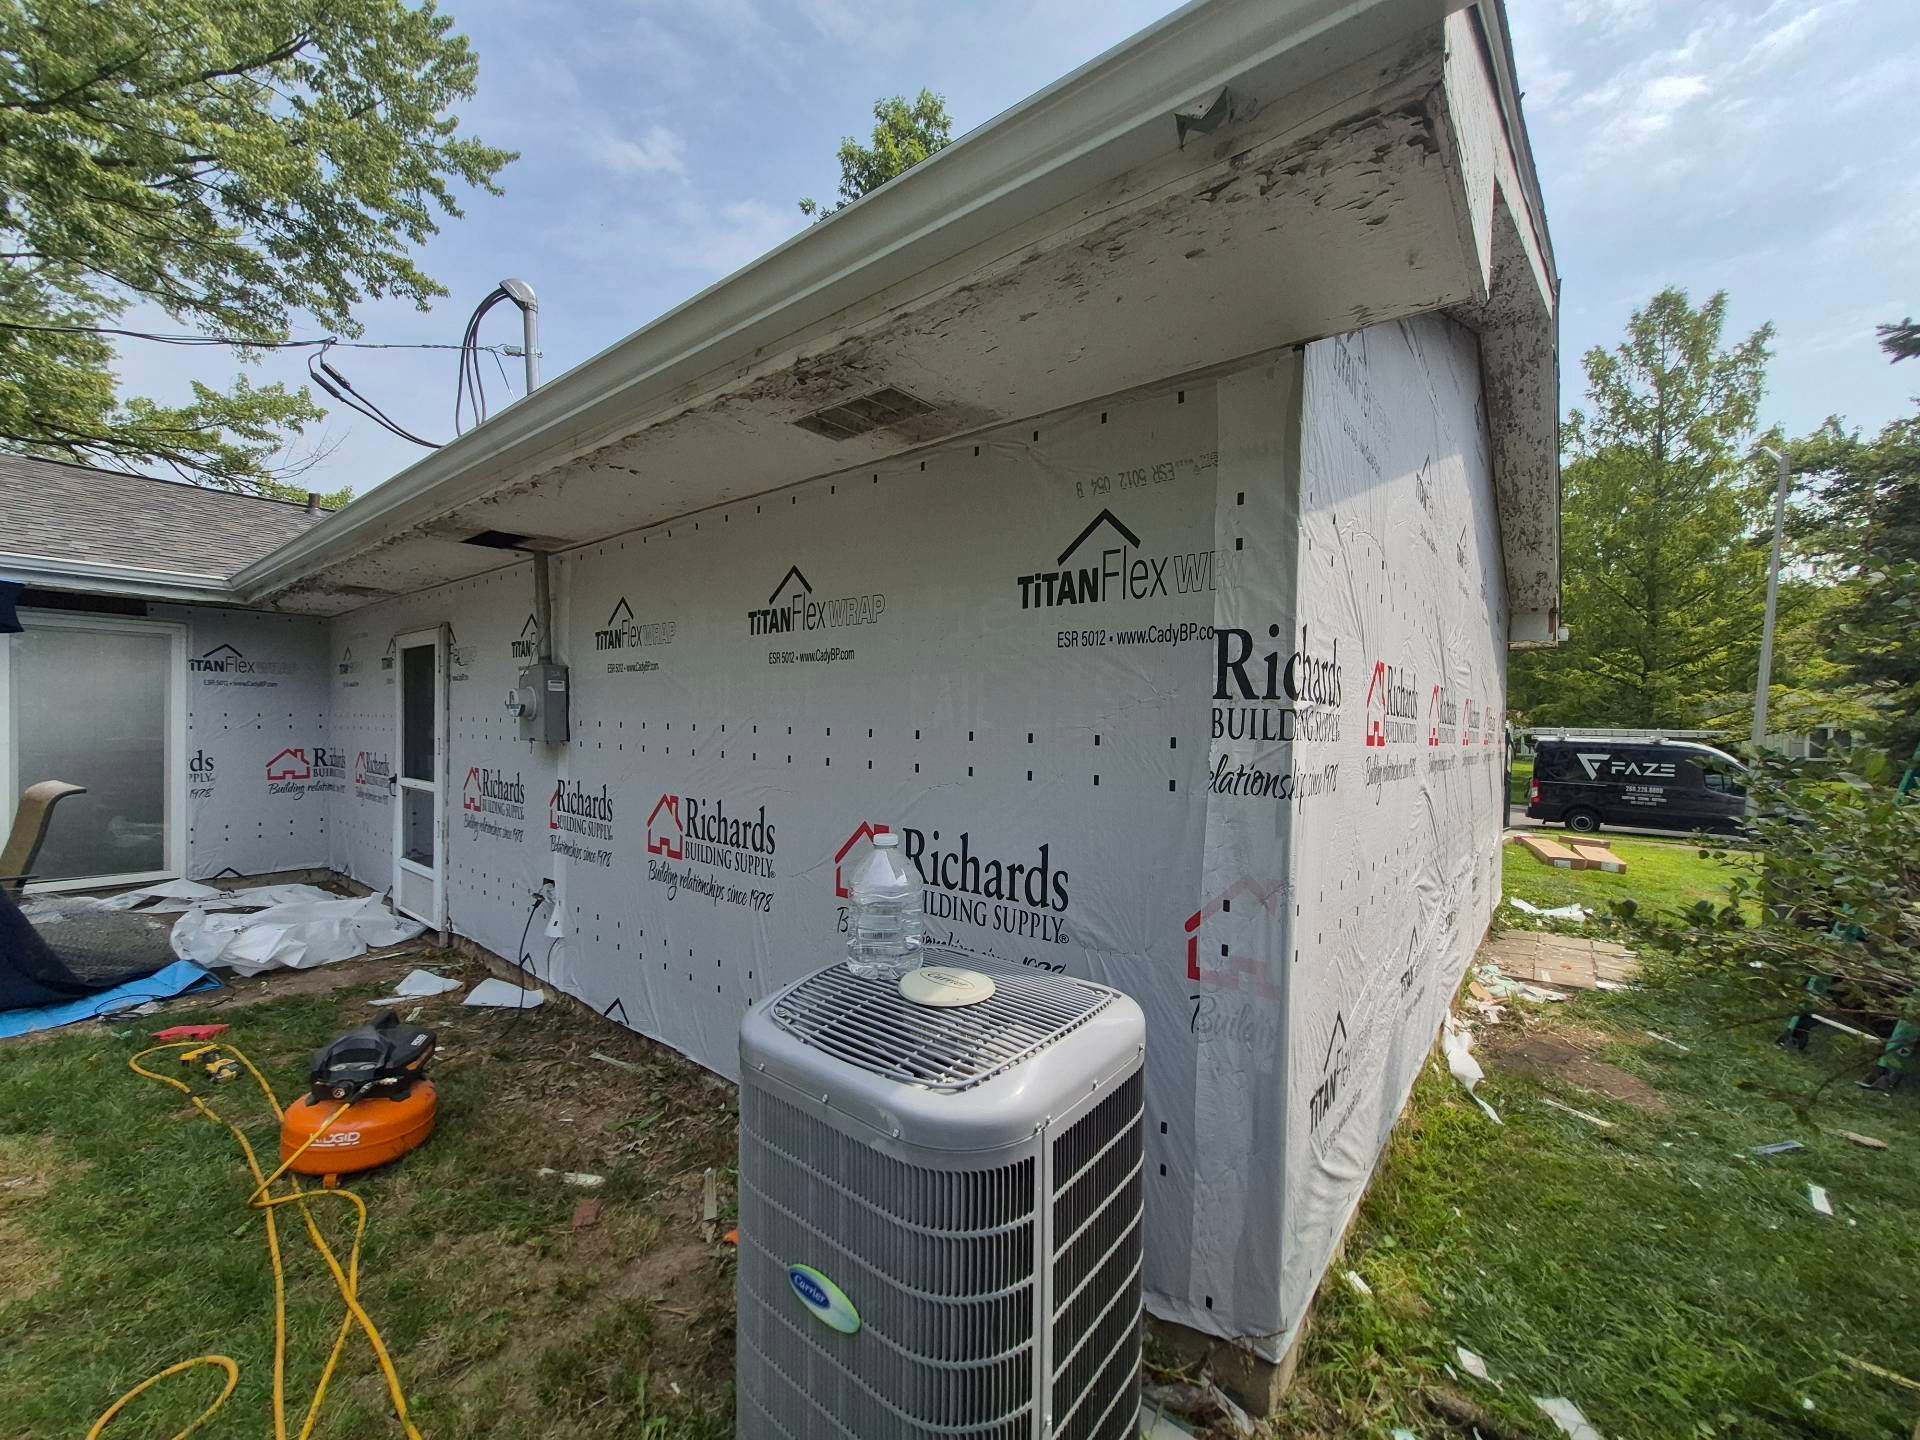
Can You Install Vinyl Siding on a House With Metal Studs? A Real Fort Wayne Siding Project
Most residential siding projects are relatively predictable.
You remove the existing siding, inspect the wall assembly, address any damaged sheathing or wood rot, install the proper moisture-management system, and fasten the new siding according to the manufacturer's requirements.
But every once in a while, you open up a house and find something you weren't expecting.
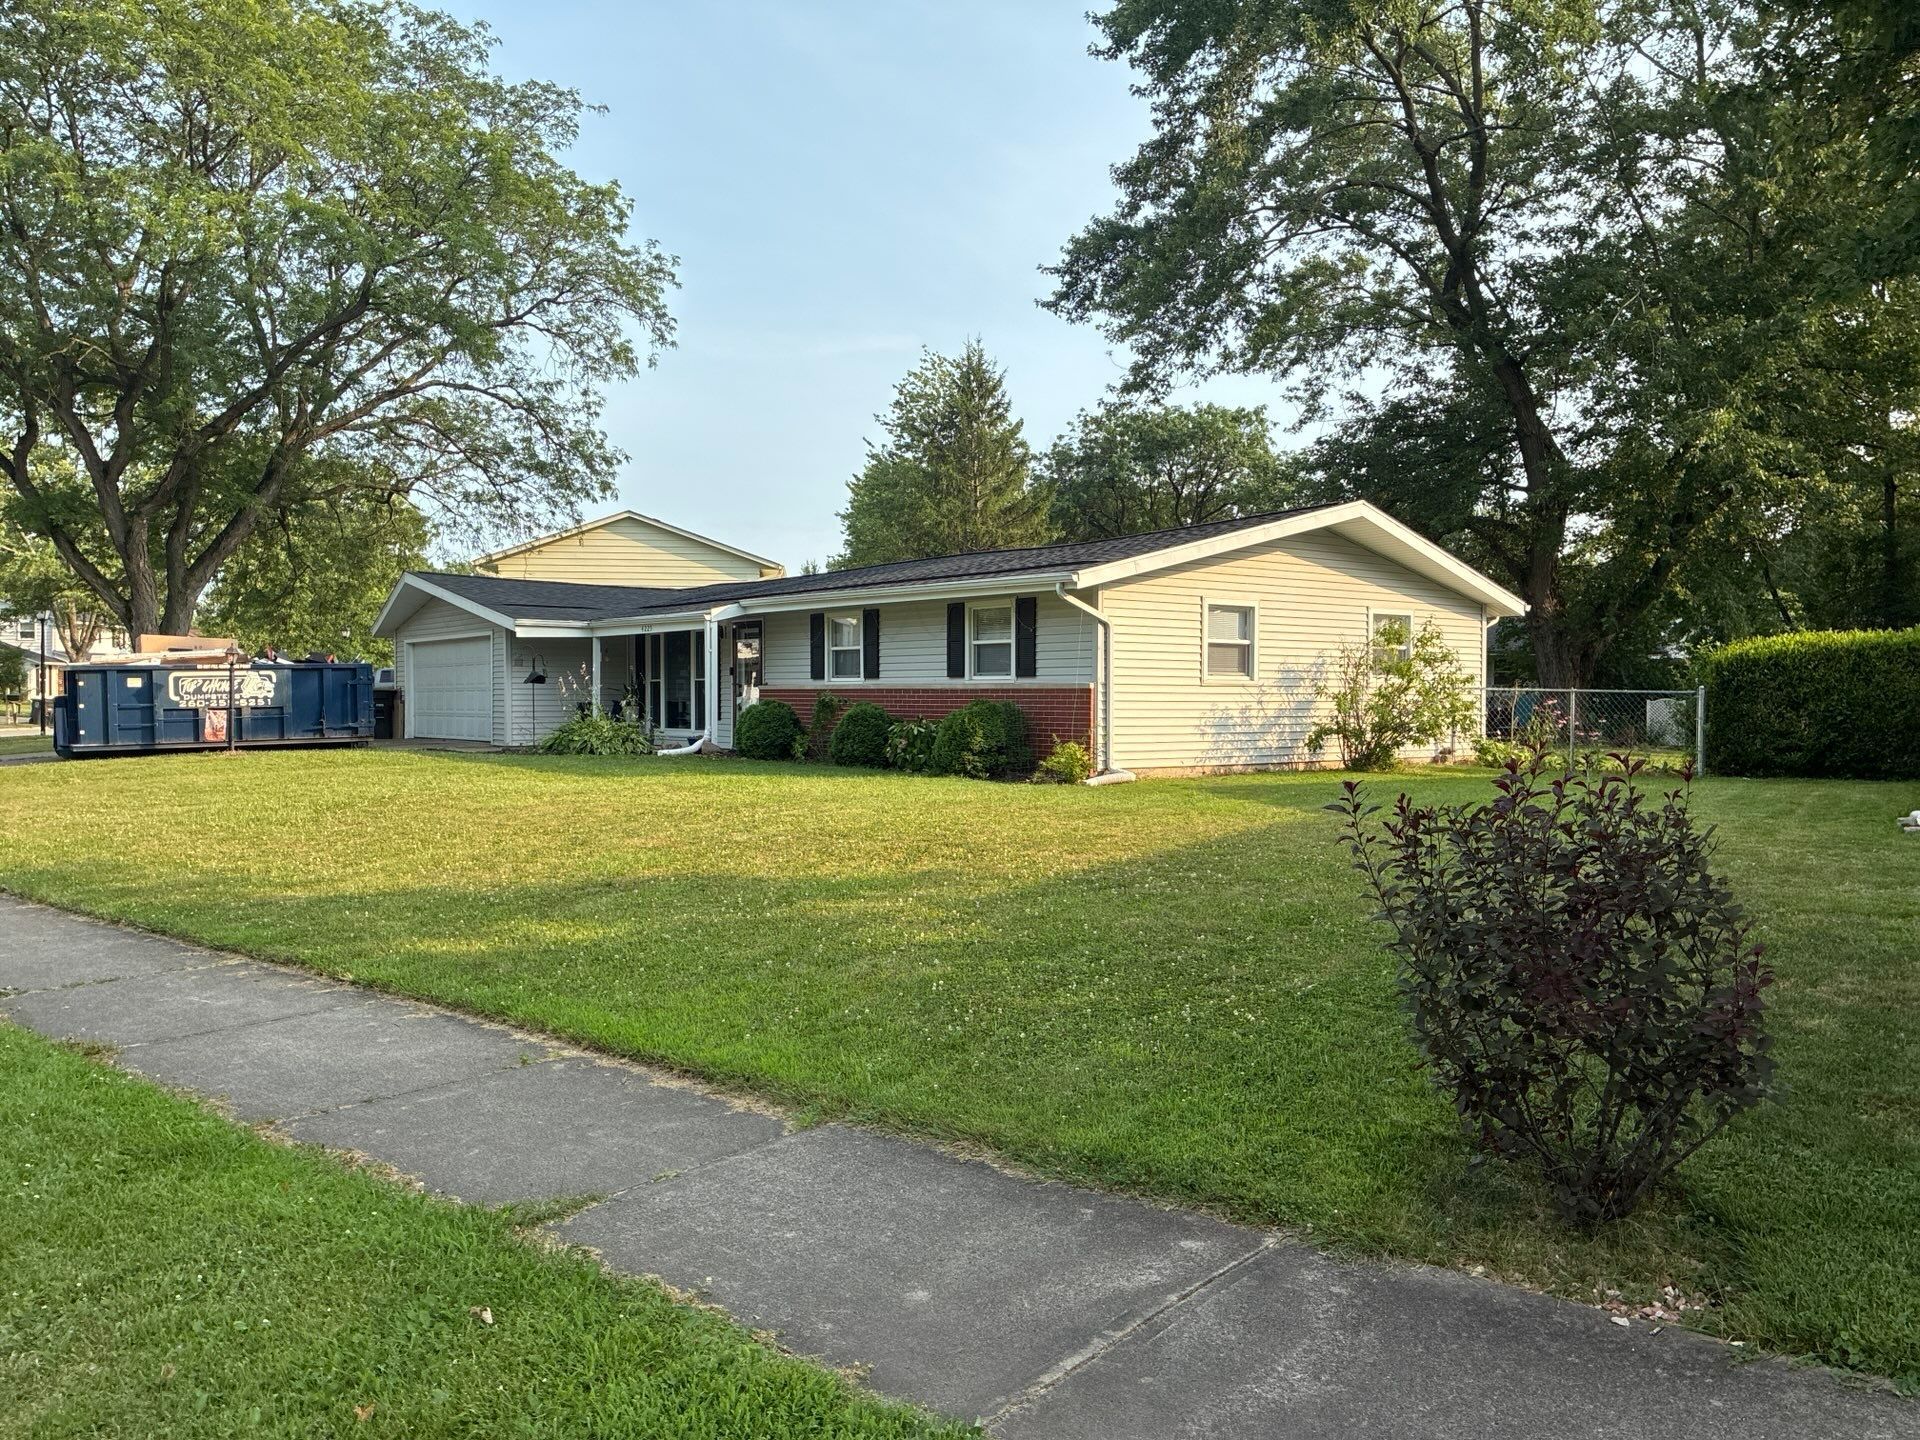
That's exactly what happened on a recent Faze Construction siding project in the Fort Wayne area.
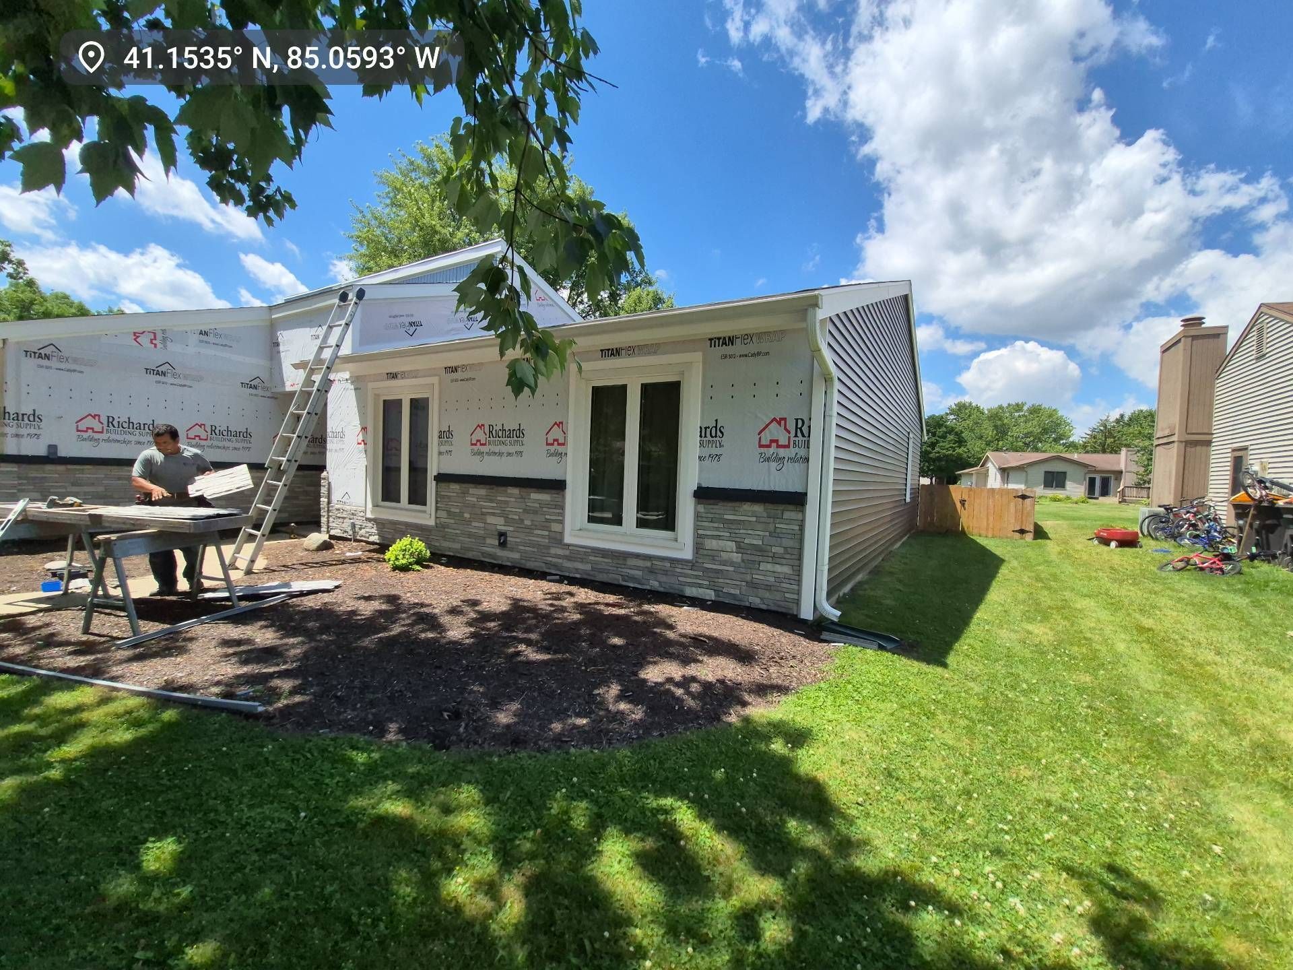
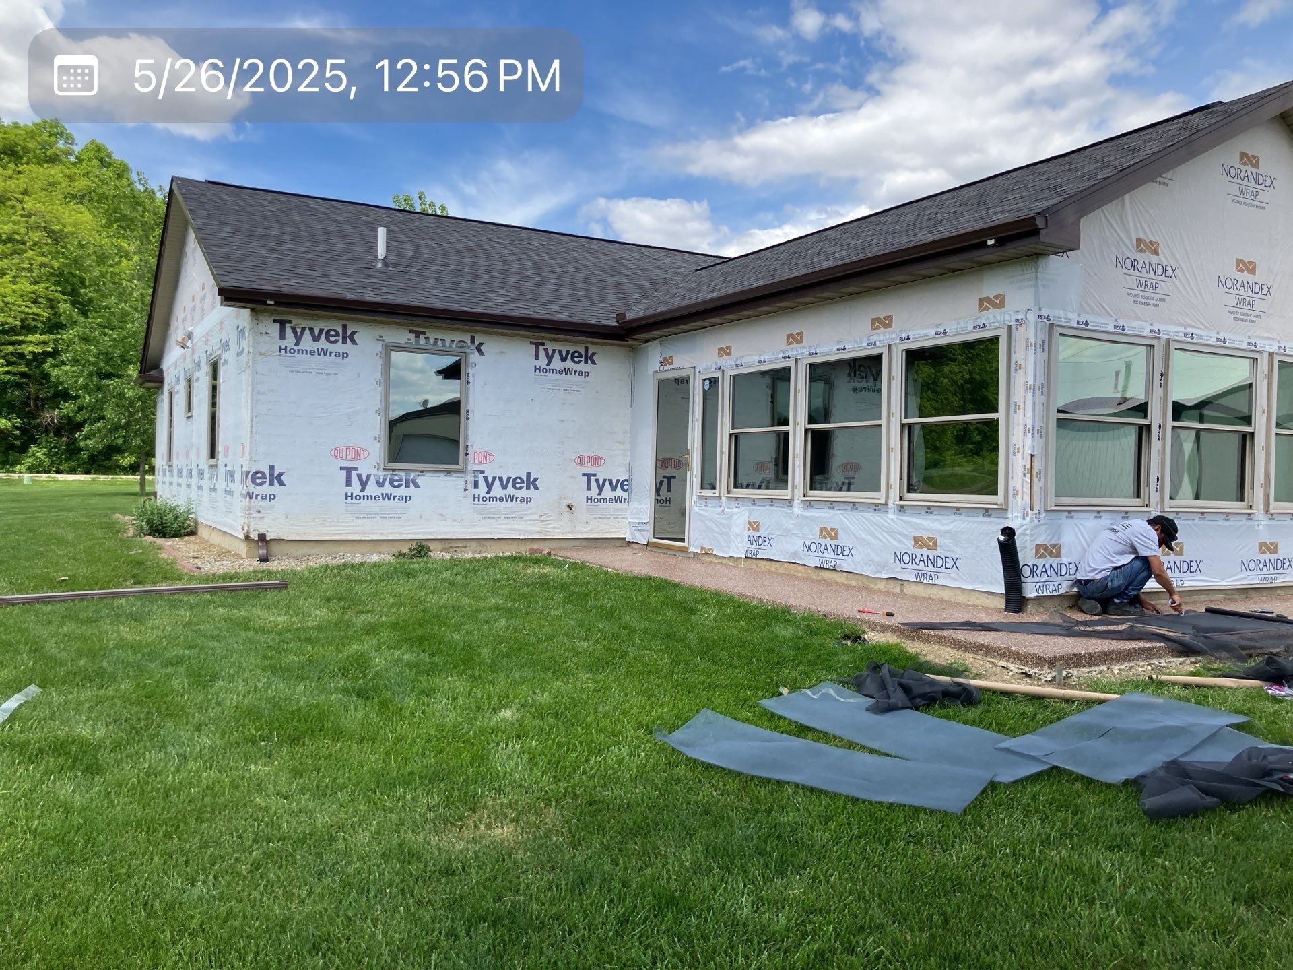
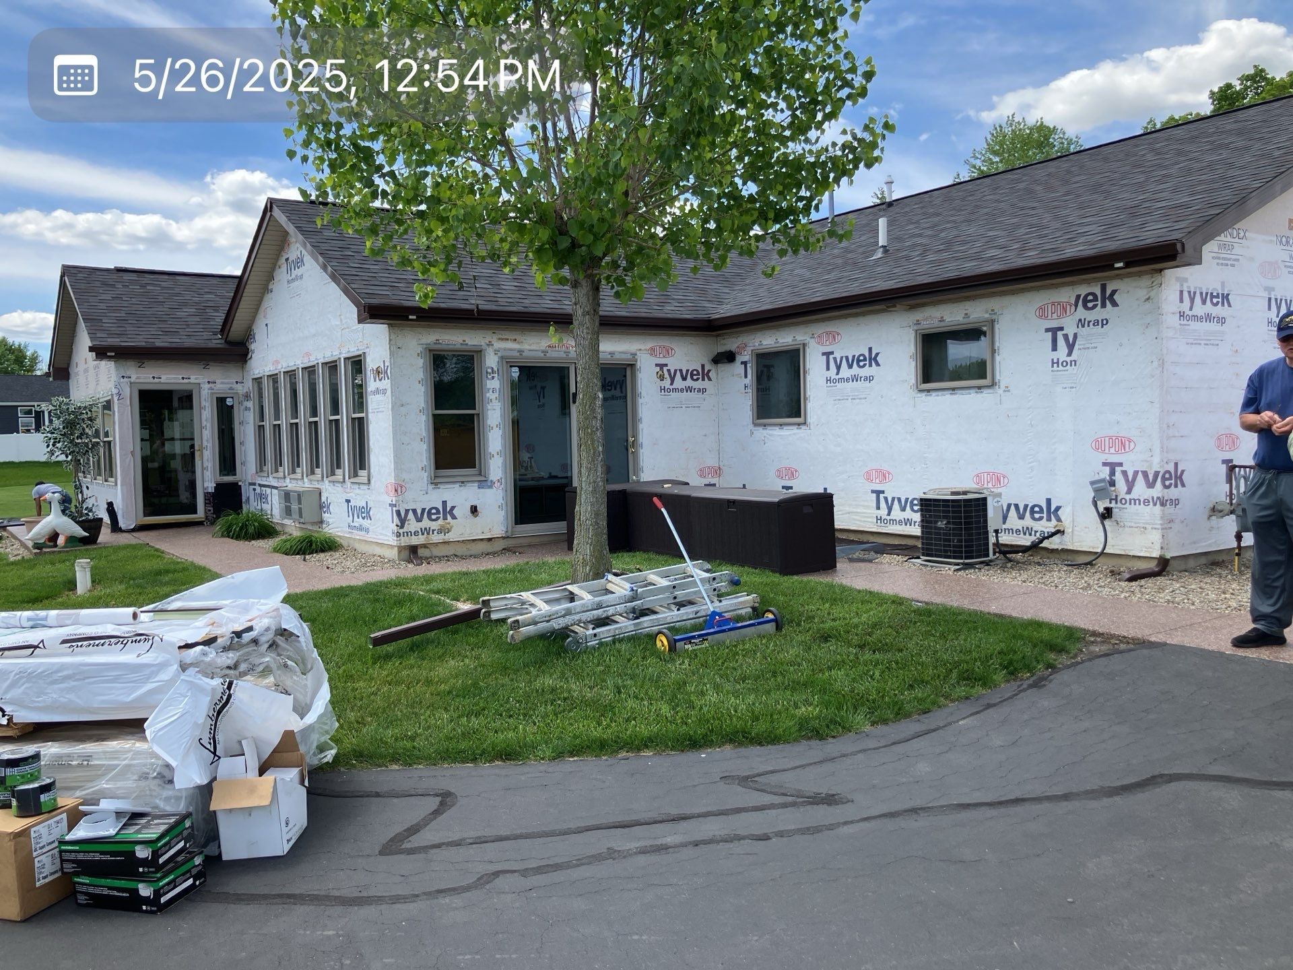
We started this approximately 23-square—or 2,300-square-foot—siding project expecting conventional wood framing.
Instead, after removing the existing exterior, we discovered something considerably less common in residential construction:
The home was framed with metal studs.
And that created an interesting problem.
How do you properly install vinyl siding designed to last for decades when there's no conventional wood stud to nail into?
The answer wasn't to tell the homeowner their project couldn't be done.
It was to change the fastening system.
Why Metal Studs Create a Problem for Vinyl Siding
Most traditionally framed homes use dimensional lumber—commonly wood 2x4 or 2x6 studs—behind the exterior wall assembly.
That provides a suitable substrate for an approved siding fastening system when the entire wall assembly is constructed correctly.
On this particular home, however, we discovered metal framing.
That matters because you can't simply treat a metal stud like a wood stud.
Driving an ordinary siding nail toward thin metal framing doesn't provide the same reliable fastening you'd expect from an appropriate fastener penetrating wood.
And that's not something we're willing to ignore.
If we're installing a siding system that's supposed to provide long-term performance and carry strong warranty protection, the fastening system underneath it needs to be appropriate for the actual wall construction.
So we had to adapt.
The Solution: A Screw-Fastened Vinyl Siding System
For this particular wall assembly, our solution was to use approximately two-inch specialized screws capable of fastening the siding system into the metal framing.
Instead of hammering siding nails into conventional wood framing, each siding course had to be individually fastened with screws at the appropriate framing locations.
The metal studs on this particular home were approximately 24 inches on center.
That meant we could fasten at every stud location, keeping the spacing at approximately two feet or less across each piece.
Depending on the length and location of a siding panel, that could mean roughly seven individual screws in a single piece of siding.
Multiply that across an approximately 23-square siding project and something seemingly minor becomes a major installation consideration.
By the time the project was completed, we were dealing with roughly 1,600 individual screw fasteners instead of a conventional nail installation.
That's a lot of screws.
But that's also the difference between simply making siding look installed and taking the time to develop a fastening strategy appropriate for the home.
Vinyl Siding Needs to Move
There's another important part of this conversation.
Vinyl siding isn't supposed to be clamped rigidly against the house.
Vinyl expands and contracts as temperatures change. That's particularly important here in Northeast Indiana, where an exterior can experience summer heat followed by freezing winter temperatures.
Whether you're using approved nails, screws, or another manufacturer-permitted fastening method, the installation needs to account for that movement.
Fasteners generally need to be properly positioned within the siding's fastening slots and installed according to the siding manufacturer's requirements rather than simply driven as tightly as possible.
Otherwise, improperly fastened vinyl can potentially:
- Buckle
- Warp
- Oil-can
- Pull loose
- Develop waves
- Separate at seams
- Perform poorly as temperatures change
So switching from nails to screws doesn't mean abandoning proper vinyl installation practices.
The fastener changes. The attention to installation detail doesn't.
Then We Found Another Problem: The Windows
The siding wasn't the only unusual part of this house.
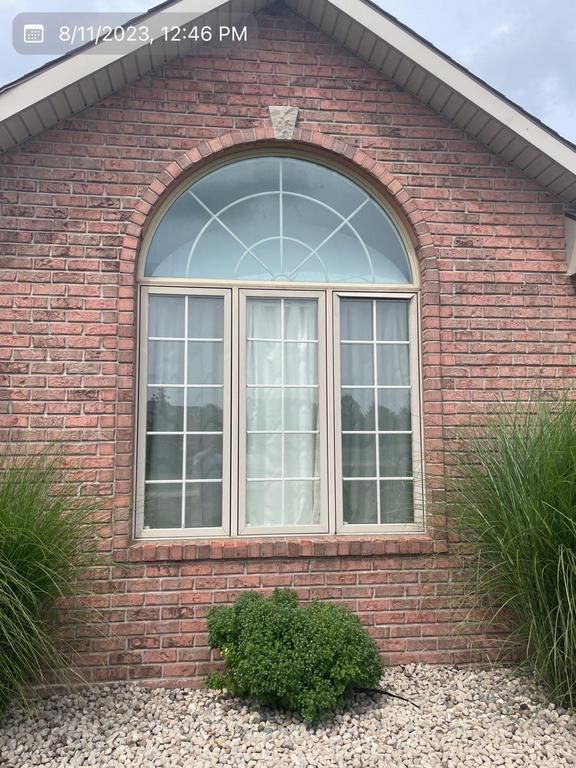
The existing windows had nail flanges incorporated into metal extrusions around the stud cavities.
Ordinarily, removing a nail-flange window from conventional construction is relatively straightforward.
Not here.
The existing metal components had to be carefully cut and ground out by hand so the old windows could be removed without unnecessarily damaging the surrounding assembly.
Once the openings were properly prepared, we could address the flashing and moisture-management details and install the new vinyl new-construction windows.
And once again, because we were dealing with metal framing, the fastening method had to account for that construction.
We couldn't simply pretend there was wood behind the wall and proceed normally.
Metal Studs Don't Eliminate the Need for Proper Flashing
This is where homeowners can sometimes get distracted by the unusual part of the project.
Yes, the metal framing changed our fastening method.
But it didn't change the fundamentals of exterior construction.
The home still needs an appropriately designed water-management system.
That means paying attention to things like:
- Weather-resistant barriers
- Window flashing
- Flashing tape
- Head flashing and drip details where applicable
- Properly integrated penetrations
- Water-shedding transitions
- Siding clearances
- Window and door openings
Your siding is not your home's only defense against water.
A properly built exterior is a system of overlapping components designed to direct water down and away from the structure.
Metal framing doesn't change that principle.
What About Wood Rot?
Ironically, suspected wood rot was one of the reasons this project became interesting in the first place.
The homeowner believed there could be deterioration behind portions of the existing siding, and we did discover areas requiring attention.
But once we opened the wall system, we also discovered the metal framing.
This illustrates something we tell homeowners constantly:
Nobody can see through a wall.
An experienced contractor can identify warning signs and make educated assessments, but some conditions simply aren't visible until the existing exterior is removed.
You might uncover:
- Rotted sheathing
- Previous water intrusion
- Improper flashing
- Insect damage
- Unusual framing
- Abandoned penetrations
- Previous remodeling work
- Metal framing
- Missing moisture barriers
That's why the contractor's response to an unexpected condition is often more important than whether the condition was predicted beforehand.
Did We Charge the Homeowner More?
In this particular case, we didn't.
The metal framing was such an unusual discovery that we worked through the additional labor and fastening requirements without adding the additional cost to the homeowner.
That shouldn't be interpreted to mean every metal-framed siding project will cost the same as a conventional installation.
Normally, unusual substrates can create additional costs because of:
- Specialized fasteners
- Increased labor
- Slower installation
- Window modifications
- Metal cutting and grinding
- Additional flashing work
- Engineering or manufacturer requirements
- Unforeseen conditions
Every home needs to be evaluated individually.
This one just happened to be unusual enough that we figured we'd take care of our customer—and get a pretty good story out of it.
Sometimes you find wood rot. Sometimes you find an entire house made out of metal.
Can You Put Vinyl Siding on a Metal-Framed House?
Yes—in many situations, you can.
Discovering metal studs does not automatically mean a homeowner can't install vinyl siding.
It means the contractor needs to stop, understand the wall assembly, determine an appropriate fastening method, and verify that the proposed installation meets applicable manufacturer instructions and building requirements.
The solution may involve approved screws or another fastening system designed for the particular substrate.
What you shouldn't do is blindly continue installing the house exactly as though it were conventional wood framing.
What Should You Do If Your Contractor Finds Metal Studs?
Don't panic.
Ask some important questions:
What are we fastening the siding into?
The contractor should understand exactly what will support the new siding.
What fastener are you using?
The fastener should be appropriate for the substrate and siding system.
What's the fastening spacing?
The answer should be based on the actual siding system, substrate, wind requirements, and manufacturer instructions—not guesswork.
Will the siding still be able to expand and contract?
Vinyl needs appropriate freedom of movement.
How are the windows being handled?
Window removal and replacement may become more complicated when metal framing or unusual extrusions are involved.
How is the weather barrier being integrated?
A different framing material doesn't eliminate the need for proper water management.
And finally:
Does this installation maintain the applicable product warranty?
That's a particularly important question anytime a contractor deviates from the installation method typically used on a conventional wood-framed home.
Why Installation Matters More Than Most Homeowners Realize
Homeowners understandably spend a lot of time choosing siding.
What color?
What profile?
Insulated or standard vinyl?
What accents?
What warranty?
Those decisions matter.
But the siding you can see is only half the project.
The screws, fasteners, flashing, weather barrier, sheathing, window details, and installation practices behind the sidingdetermine whether that beautiful exterior continues performing years from now.
Our metal-framed project was a perfect example.
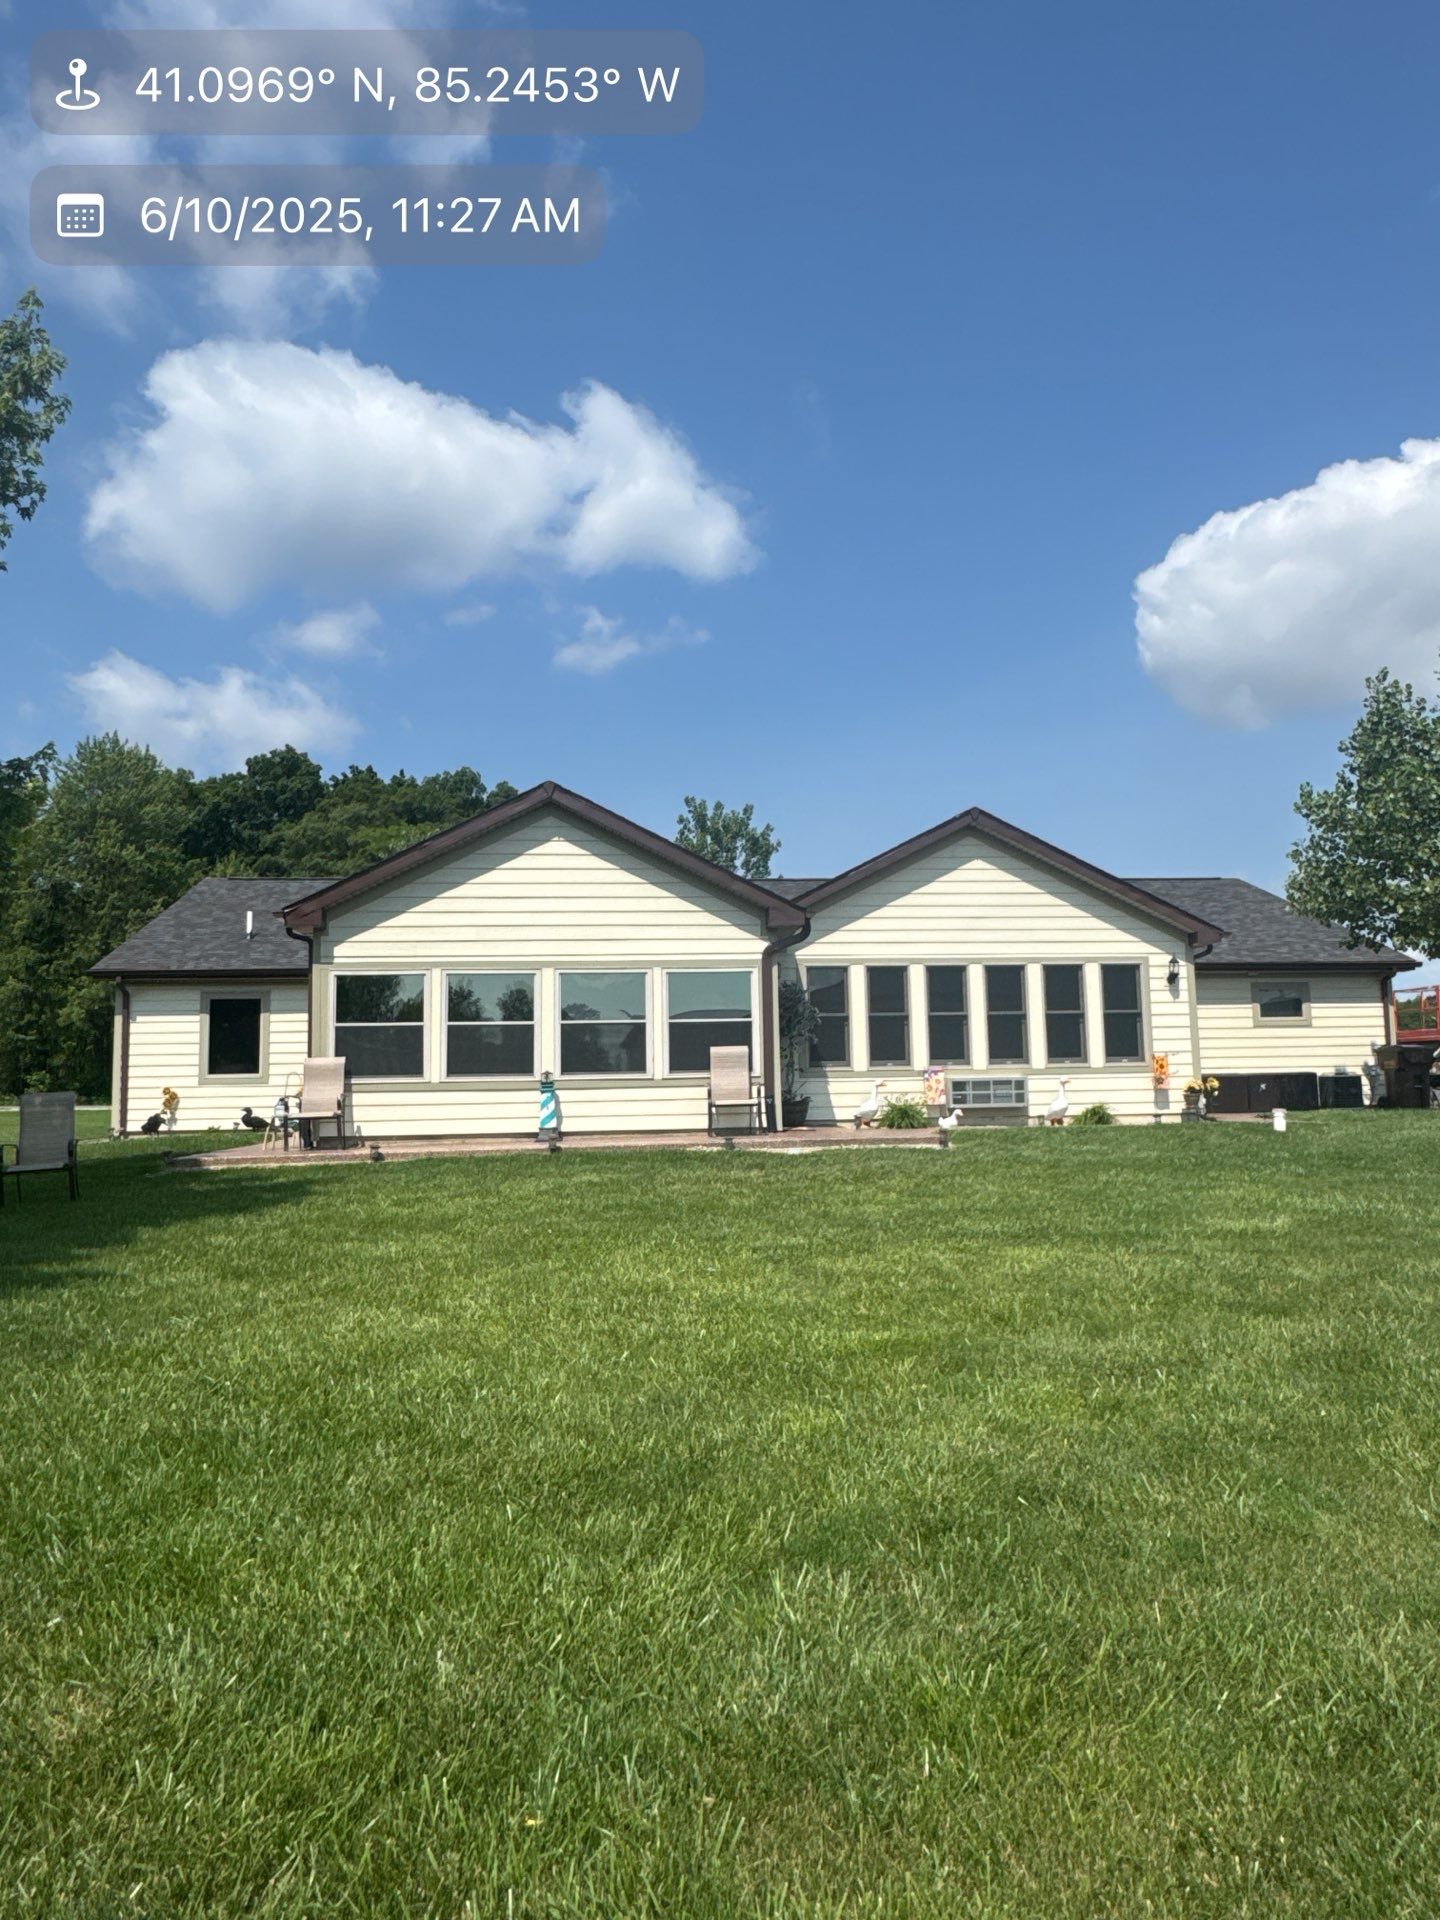
From the street, the homeowner will simply see a finished vinyl siding and window project.
Behind that finished exterior are approximately 1,600 specialized fasteners and a completely different installation approach necessitated by a condition nobody could fully see until demolition began.
That's the stuff homeowners don't normally see on the estimate.
But it's exactly the stuff that matters.
Siding Installation in Fort Wayne, Indiana
At Faze Construction, we install siding and exterior systems throughout Fort Wayne and Northeast Indiana.
Whether your home has conventional wood framing, unusual existing siding, suspected wood rot, window problems, moisture concerns—or apparently decides to surprise everyone with metal studs—we'll evaluate what's actually there and determine the appropriate path forward.
An unusual condition doesn't necessarily mean your project can't be completed.
Sometimes it just means your contractor needs to know how to solve a problem.
If you're considering new siding, schedule an exterior inspection with Faze Construction. We'll evaluate the existing system, explain what we find, and help you build an exterior designed for long-term performance.
Like This Post? Feel Free To Share It...
More Marketing Tips, Tricks & Tools
Our Blog Here At Faze Construction